
Price Reduction - Views - Golf Course - Primary on Main
Address
240 N Country Club Drive, CRYSTAL RIVER, FL
Price
$ 365,000
Property Attributes
- MLS#W7887000
- TypeSingle Family
- Listing Status Active
- CountyCitrus
- CityCRYSTAL RIVER
- AreaCrystal River
- NeighborhoodPARADISE COUNTRY CLUB UNIT 02
- Zip34429
- StyleTraditional
- Year Built1996
- Taxes$ 5037
- Price$ 365,000
- Bedrooms3
- Full Bathrooms2
- Half Bathrooms0
- Sqr Footage2215
- Lot Size0.34 Acres
Data Source:
Stellar MLS
Property Description
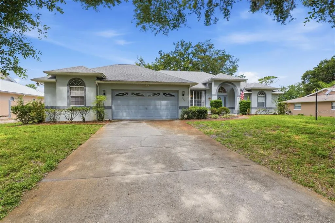
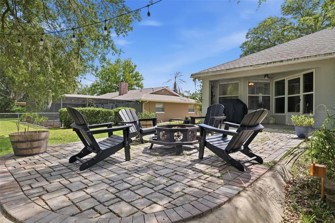
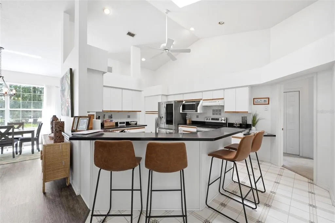
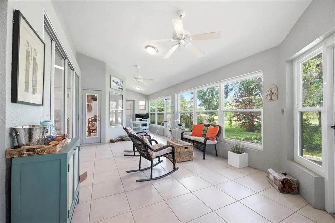
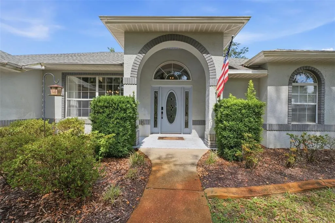
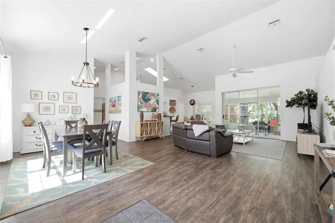
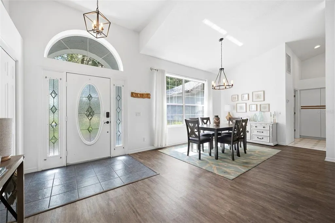
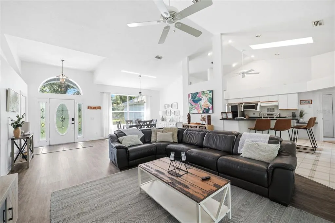
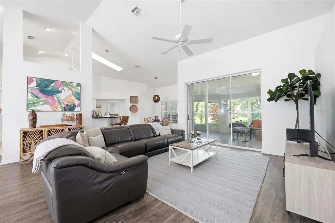
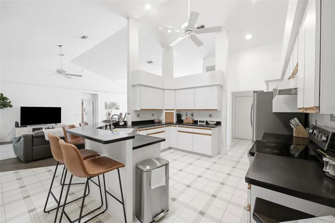
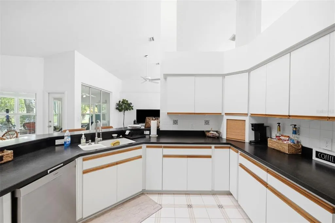
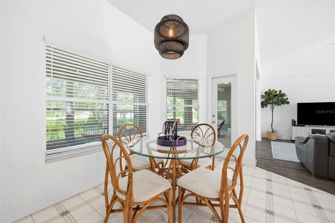
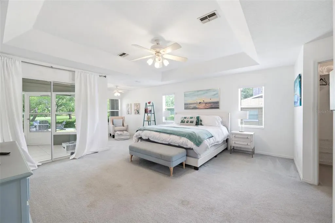
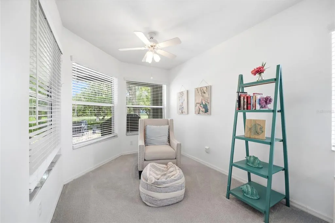
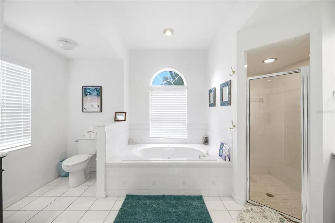
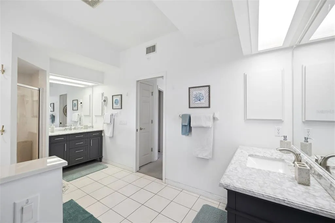
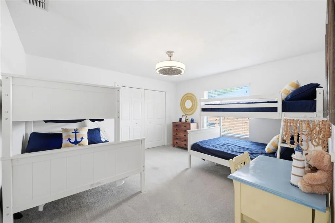
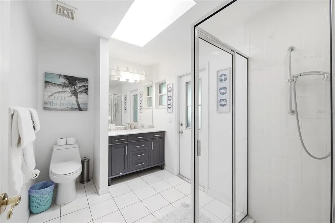
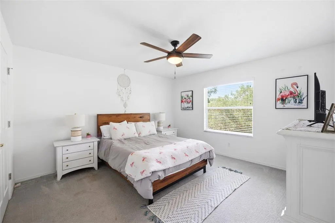
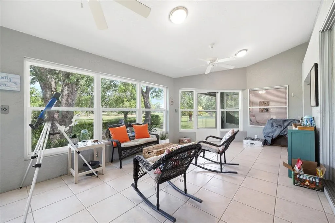
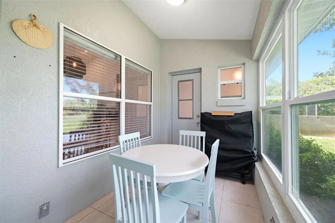
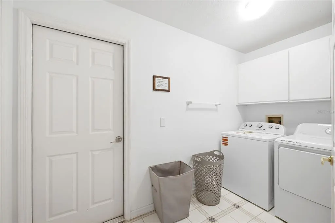
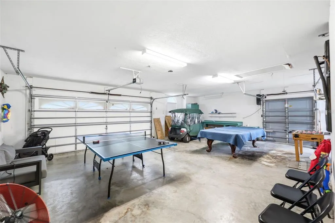
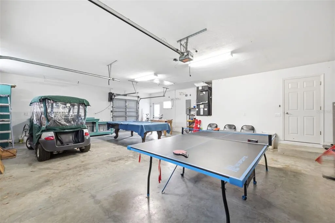
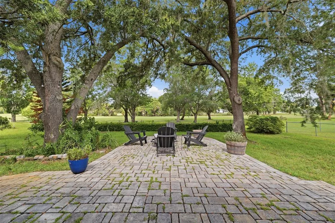
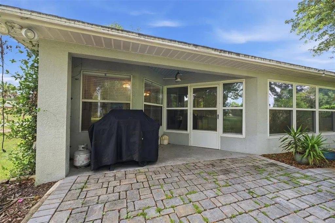
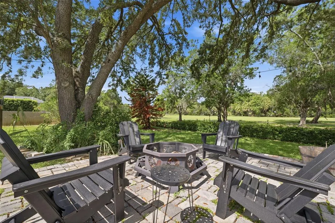
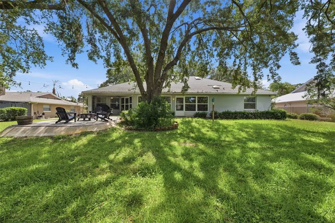
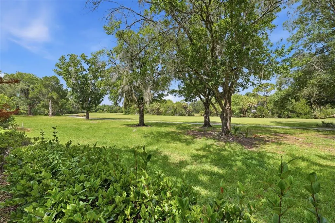
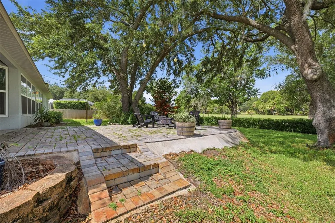
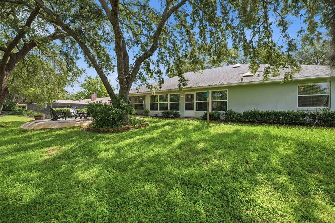
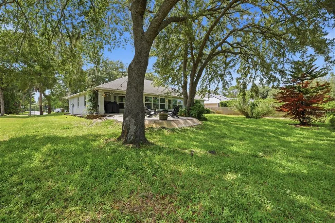
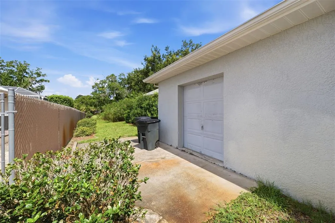
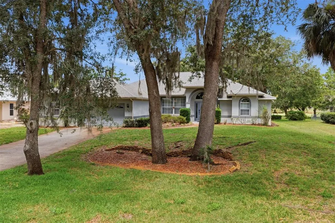
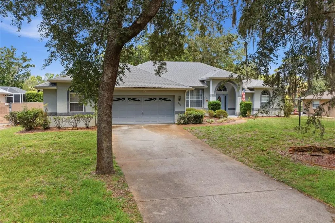
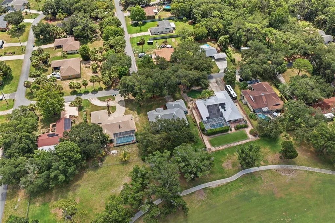
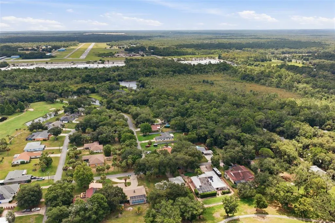
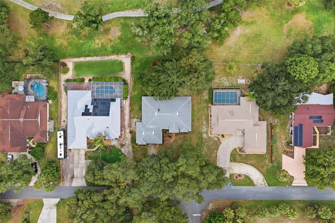
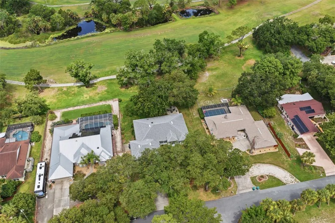
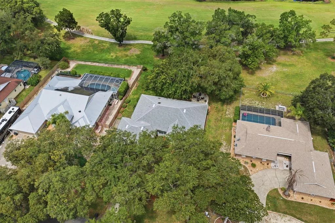
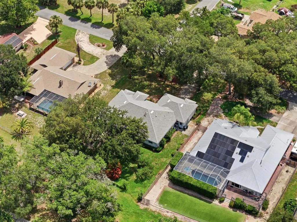
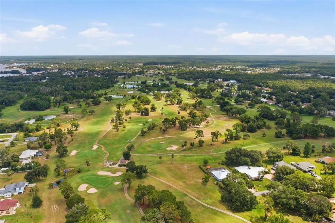
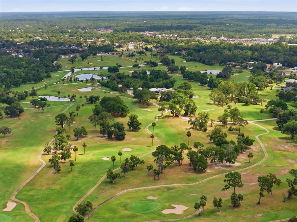
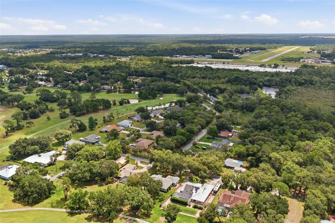
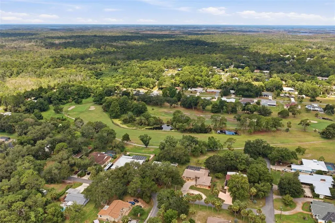
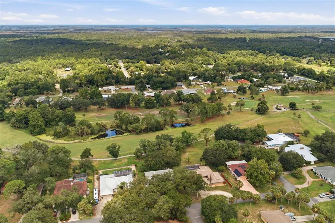
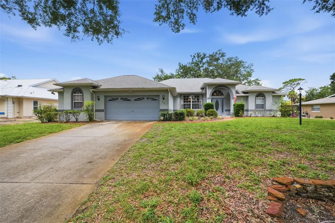
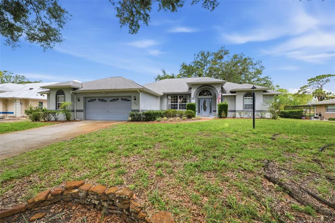
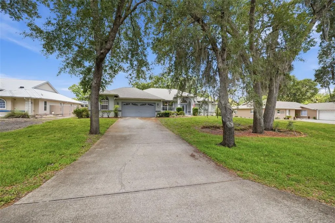
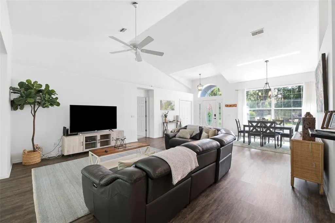
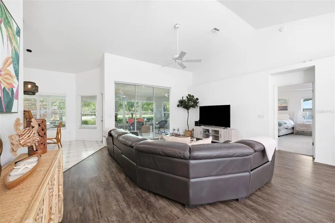
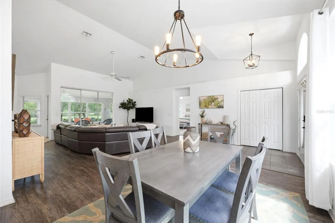
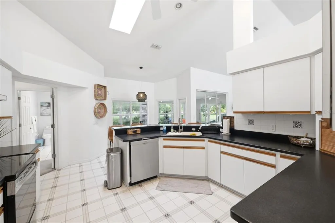
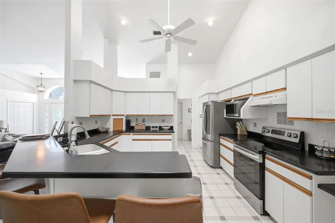
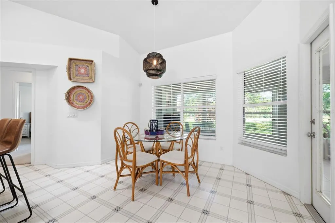
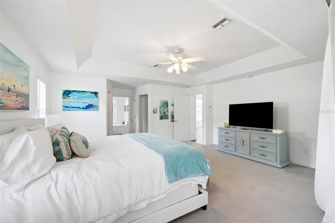
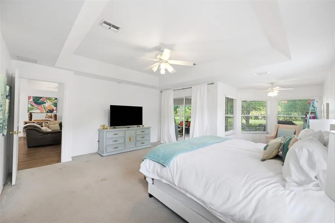
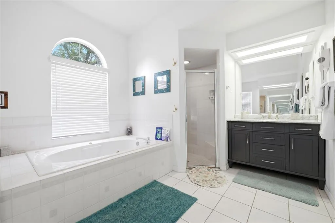
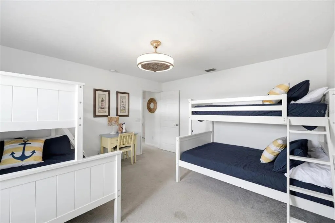
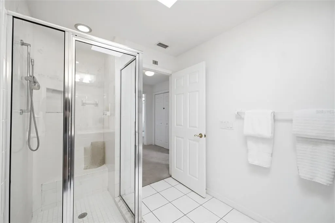
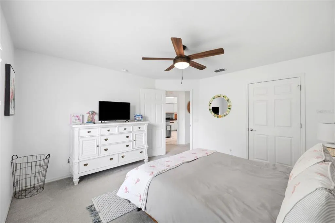
Situated on an elevated 0.34-acre lot overlooking the 13th hole of the Plantation Golf Course, this inviting 3-bedroom, 2-bath home with a 3-car garage, including a side-entry golf cart garage, offers a wonderful blend of comfort and golf course living. An arched covered entry welcomes you inside, where the foyer features tile flooring, high ceilings, and a convenient coat closet. To the left, the dining room showcases luxury vinyl flooring, which continues throughout much of the living area, along with a wide front-facing window that fills the space with natural light. Further inside, the spacious living room features cathedral ceilings and a cascading sliding glass door that opens to the sunroom, creating an easy connection between indoor and outdoor living. Centrally located, the kitchen combines functionality and style with white tile flooring, abundant white cabinetry, spacious countertops, a dual sink, stainless steel appliances, a breakfast bar, and a pantry for additional storage. Adjacent to the kitchen, the breakfast nook offers the same tile flooring, a charming bay window, and a glass-paneled door leading directly to the sunroom. The generously sized primary suite features carpet flooring, double sliding glass doors opening to the patio, a cozy sitting area framed by bay windows overlooking the backyard, and a walk-in closet leading to the en-suite bathroom. The spacious en-suite bath includes a soaking tub surrounded by white tile beneath an arched window, dual vanities with abundant cabinetry, and a separate step-in shower. Bedrooms 2 and 3 each feature carpet flooring, built-in closets, and windows that provide natural light, while an additional storage closet is conveniently located between the two rooms. The nearby guest bathroom includes a single vanity, a step-in shower with a glass enclosure, and direct access to the sunroom. The laundry room offers overhead cabinetry, built-in storage, and convenient corridor access to the garage. At the rear of the home, the bright sunroom features expansive windows overlooking the backyard and golf course, filling the space with natural light, along with a wide door leading to the brick-paver patio. Outside, the spacious patio is surrounded by mature trees and provides a peaceful setting to relax, entertain, or simply enjoy the scenic views of the Plantation Golf Course. Conveniently located in Crystal River, this home is just minutes from Plantation Resort amenities, Kings Bay, Crystal River's famous springs for kayaking, paddleboarding, boating, and manatee encounters, as well as local shopping, dining, and the Gulf Coast's outdoor recreation.
| Elementary School | Middle School | High School |
|---|---|---|
| Crystal River Primary School Elementary School | Crystal River Middle School Middle School | Crystal River High School High School |
| Price History | |
|---|---|
| 6/25/2026 | Listed $375,000 |
| 8/24/2026 | 3$365,000 |
General Features
| Sewer | Septic Tank |
|---|---|
| Heating | Central |
| Cooling | Central Air |
| Utilities | BB/HS Internet Available,Cable Available,Electricity Available,Phone Available,Water Available |
| Possession | Close Of Escrow |
| Roof | Shingle |
| Appliances | Convection Oven,Dishwasher,Disposal,Dryer,Microwave,Range,Range Hood,Refrigerator,Washer |
| Zoning | CLR |
| Garage Spaces | 3 |
| Patio/Porch Features | Patio,Rear Porch,Screened |
| Architectural Style | Traditional |
| Security Features | Security System |
| Construction Materials | Block,Concrete,Stucco |
| Pets Allowed | Yes |
| Year Built | 1996 |
| View | Golf Course,Trees/Woods |
| Levels | One |
| Property Subtype | Single Family Residence |
| Tax Year | 2025 |
| Ownership | Fee Simple |
| County | Citrus |
| New Construction | false |
| Property Type | Residential |
| Attached Garage | true |
| Subdivision Name | PARADISE COUNTRY CLUB UNIT 02 |
| Facing Direction | East |
| Garage Y/N | true |
| Total Rooms | 3 |
| Full Baths | 2 |
| Status | Active |
| Directions | From US-19, head W on W Fort Island Trail. Turn R onto N Country Club Dr and continue straight, the property will be on the L side of the road. |
| High School | Crystal River High School |
| City | CRYSTAL RIVER |
| Senior Community Y/N | false |
| MLS Area | 34429 - Crystal River |
| Lot Size Units | Square Feet |
| Lot Size Square Feet | 15000 |
| Carport Y/N | false |
| Listing Terms | Cash,Conventional,FHA,VA Loan |
| Elementary School | Crystal River Primary School |
| Land Lease Y/N | false |
| Tax Annual Amount | 5037 |
| Middle/Junior High School | Crystal River Middle School |
| Property Condition | Completed |
| Additional Parcels Y/N | false |
| Lease Considered Y/N | true |
| Virtual Tour | https://shoreline-imagery.aryeo.com/sites/emojmqjw/unbranded |
| Building Area Units | Square Feet |
| Living Area Units | Square Feet |
| Standard Status | Active |
| Occupancy Type | Owner |
| Tax Lot | 3 |
| Legal Description | PARADISE CTRY CLUB UNIT 2 PB 3 PG 34 LOT 3 BLK K |
| Minimum Lease | No Minimum |
| Water Access Y/N | false |
| Additional Rooms | Florida Room |
| Water View Y/N | false |
| Flood Zone Code | AE |
| In Law Suite YN | false |
Interior Features
| Interior Amenities | Cathedral Ceiling(s),Ceiling Fan(s),Eating Space In Kitchen,High Ceilings,Primary Bedroom Main Floor,Split Bedroom,Walk-In Closet(s) |
|---|---|
| Flooring | Carpet,Luxury Vinyl,Tile |
| Furnished Y/N | Negotiable |
| Total Stories | 1 |
| Air Conditioning Y/N | true |
| Heating Y/N | true |
| Window Features | Blinds |
| Fireplace Y/N | false |
| Laundry Features | Electric Dryer Hookup,Laundry Room,Washer Hookup |
| Total Bedrooms | 3 |
| LivingAreaSource | Public Records |
| Total Baths | 2 |
Exterior Features
| Exterior Amenities | Irrigation System,Rain Gutters,Sliding Doors |
|---|---|
| Vegetation | Mature Landscaping,Trees/Landscaped |
| Parking Features | Garage Door Opener,Garage Faces Side,Golf Cart Garage,Ground Level,Off Street |
| Lot Features | City Lot,Landscaped,Near Golf Course,On Golf Course |
| Water Source | Well |
| Lot Size Area | 15000 |
| Foundation Details | Concrete Perimeter |
| Spa | false |
| Building Area Total | 3553 |
| Lot Size Acres | 0.34 |
| Road Surface Type | Paved |
| Private Pool | false |
| Waterfront Y/N | false |
| Covered Spaces | 3 |
| Road Frontage Type | Street Paved |
| Road Responsibility | Public Maintained Road |
Amenities
- Foreclosure
- Views
- Short Sale
- New Construction
- Adult 55+
- Lease To Own
- No HOA Fees
- Furnished
- Primary On Main
- Air Conditioning
- Seller Finance
- Green
- Fixer Upper
- Horse
- Golf
- Fireplace
- Deck
- Garage
- Basement
- Pool
Property vs Single Family Average in 34429
Price
Taxes
Year Built
 Copyright © MFRMLS.com All information deemed reliable but not guaranteed. All properties are subject to prior sale, change or withdrawal. Neither listing broker(s) or information provider(s) shall be responsible for any typographical errors, misinformation, misprints and shall be held totally harmless. Listing(s) information is provided for consumers personal, non-commercial use and may not be used for any purpose other than to identify prospective properties consumers may be interested in purchasing. Information on this site was last updated Last updated on September 12, 2026 8:45 AM UTC The listing information on this page last changed on Last updated on September 12, 2026 8:45 AM UTCd. The data relating to real estate for sale on this website comes in part from the Internet Data Exchange program of MFR MLS.
All information deemed reliable but not guaranteed. All properties are subject to prior sale, change or withdrawal. Neither listing broker(s) or information provider(s) shall be responsible for any typographical errors, misinformation, misprints and shall be held totally harmless. Listing(s) information is provided for consumers personal, non-commercial use and may not be used for any purpose other than to identify prospective properties consumers may be interested in purchasing.
Updated on September 12, 2026 8:45 AM UTC
Copyright © MFRMLS.com All information deemed reliable but not guaranteed. All properties are subject to prior sale, change or withdrawal. Neither listing broker(s) or information provider(s) shall be responsible for any typographical errors, misinformation, misprints and shall be held totally harmless. Listing(s) information is provided for consumers personal, non-commercial use and may not be used for any purpose other than to identify prospective properties consumers may be interested in purchasing. Information on this site was last updated Last updated on September 12, 2026 8:45 AM UTC The listing information on this page last changed on Last updated on September 12, 2026 8:45 AM UTCd. The data relating to real estate for sale on this website comes in part from the Internet Data Exchange program of MFR MLS.
All information deemed reliable but not guaranteed. All properties are subject to prior sale, change or withdrawal. Neither listing broker(s) or information provider(s) shall be responsible for any typographical errors, misinformation, misprints and shall be held totally harmless. Listing(s) information is provided for consumers personal, non-commercial use and may not be used for any purpose other than to identify prospective properties consumers may be interested in purchasing.
Updated on September 12, 2026 8:45 AM UTC
 he information contained herein has been provided by REALTORS® Association of Citrus County, Inc. This information is from sources deemed reliable but not guaranteed by REALTORS® Association of Citrus County, Inc. The information is for consumers' personal, non-commerical use and may not be used for any purpose other than identifying properties which consumers may be interested in purchasing. The information contained in this web site is believed to be reliable but is not guaranteed.
